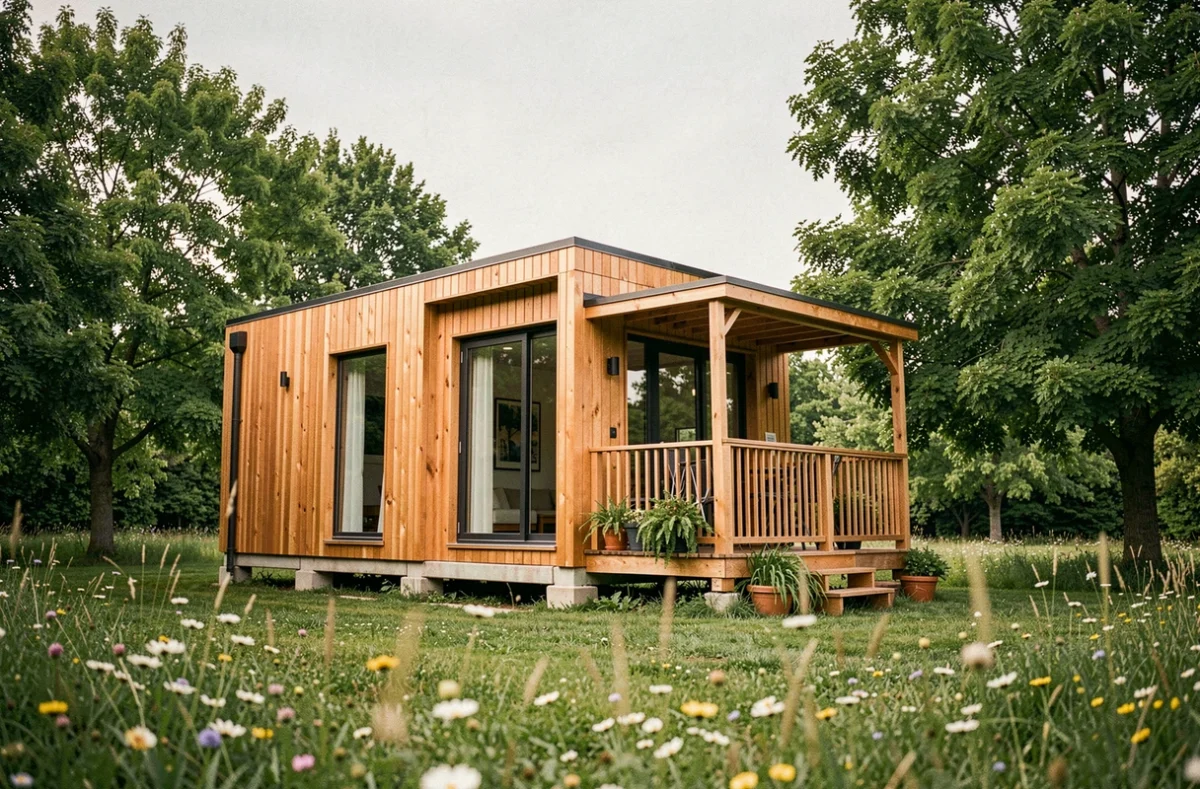
The legal status of a small house in France depends on its actual mobility, its connection method, and the duration of land occupation. Before drawing any plans or choosing a builder, it is this regulatory framework that determines the feasibility of the small house project.
Legal regime of a small house: land, mobility, and surface area
A tiny house on wheels, retaining its means of traction and not permanently connected to utilities, may fall under the caravan regime. Once it is immobilized, placed on concrete blocks, or permanently connected to water and electricity, it shifts to the regime of constructions or removable residences.
This distinction changes everything. In the first case, a prior declaration may suffice. In the second, a building permit becomes necessary depending on the created floor area.
The land is often the blocking factor, not the house itself. Permanent occupation in agricultural or natural zones is generally excluded, unless the local urban plan (PLU) provides for a sector with limited size and capacity (STECAL), which remains exceptional. We recommend consulting the municipality’s urban planning document before any land acquisition.
For a project involving several small houses on the same land, the administrative scale changes. The development of a plot hosting at least two removable residences may require a development permit, with a file detailing water supply, sanitation, electricity, and fire safety. A catalog of available models can be consulted on the website www.notrepetitemaison.fr, which allows for comparing sizes to local regulatory constraints.
Small house plans: technical choices in design
A small house plan is not simply a miniaturization of a classic house. The design relies on structural choices specific to small surfaces.
Ceiling height and mezzanine
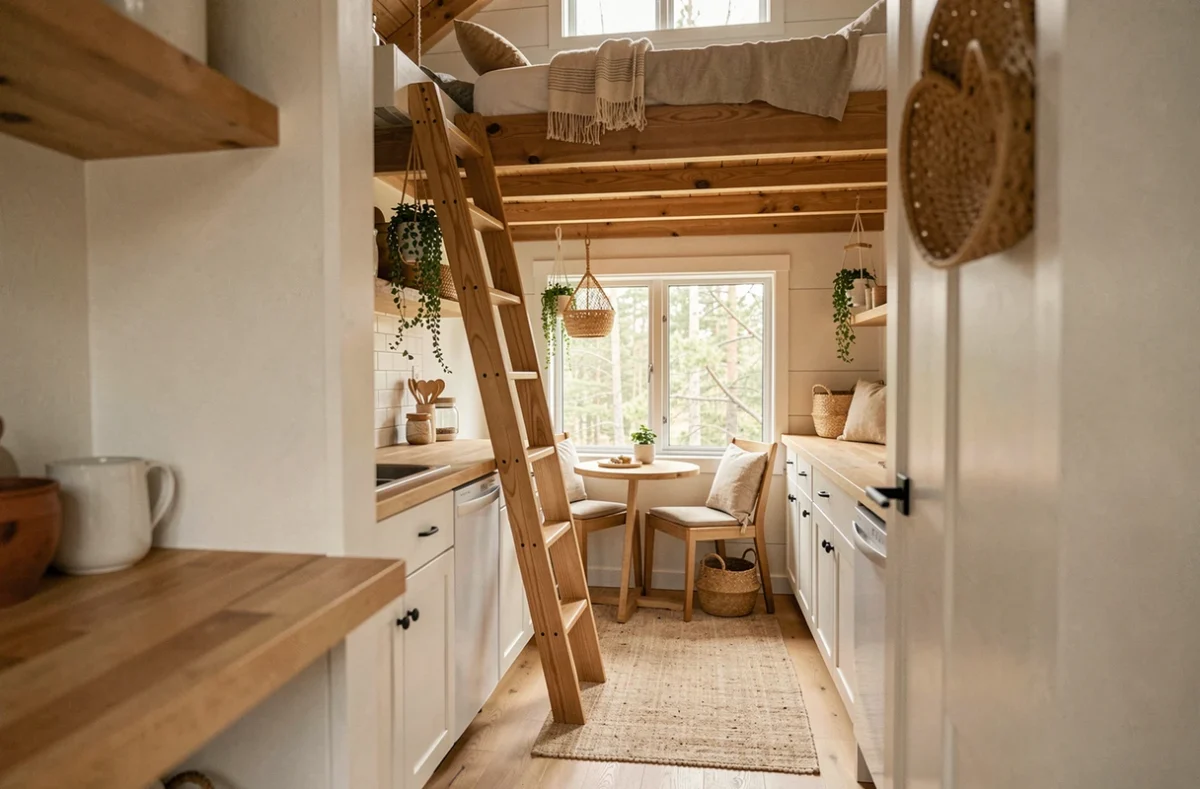
In a mobile tiny house, the total height is constrained by road regulations. We observe that the sleeping mezzanine, often presented as a space-saving feature, poses a problem of ventilation and accessibility once the occupant exceeds a certain height. Planning for at least a ventilated hatch and access via a compact staircase rather than a loft ladder significantly improves daily use.
Distribution of kitchen and bathroom
The kitchen and bathroom concentrate most of the networks. Positioning them on the same technical wall reduces pipe length, limits freezing risks in winter, and simplifies maintenance. An L-shaped or U-shaped kitchen plan offers more linear storage than a straight plan on the same footprint.
- Prefer an instant water heater rather than a tank to free up useful space in the bathroom.
- Integrate technical ducts into a box accessible from the outside, which avoids dismantling the interior setup in case of a leak.
- Plan for a floor drain in the bathroom: on a small surface, even a minor overflow quickly reaches the wooden floor.
Framework and insulation
Wood framing remains the standard for mobile small houses, primarily due to the strength-to-weight ratio. External insulation limits thermal bridges but increases overall bulk, which can pose problems for road transport. Internal insulation, using wood fiber or blown cellulose, slightly reduces the living area but stays within the authorized dimensions.

Financing a tiny house: what differs from a traditional real estate purchase
A tiny house on wheels is not considered real estate. Therefore, it generally cannot be the subject of a traditional mortgage. Financing most often comes through a personal loan or a designated credit, with direct consequences on the repayment duration and available guarantees.
A personal loan has a shorter duration than a mortgage, which increases monthly payments. In return, it does not require a mortgage or a notary’s involvement. For a small house fixed on foundations, the financial setup is closer to that of traditional construction, with a building permit and a ten-year warranty from the builder.
Resale also deserves consideration. There is no structured market for used small houses in France. Valuation heavily depends on the condition of the chassis, the quality of insulation, and compliance with standards in effect at the time of sale.
Tourist rental of a small house: a second regulatory framework
Setting up a small house for seasonal rental does not solely fall under urban planning law. A second regulatory framework applies, related to tourist accommodation.
- Declaration at the town hall is mandatory for any furnished tourist accommodation, regardless of the surface area.
- Fire safety standards (smoke detectors, firefighter access, cladding materials) apply from the first day of rental.
- Liability for the tourist tax and collection on behalf of the municipality remains the responsibility of the operator, even if advertised through an online platform.
- In tense areas, the tourist rental of a secondary residence may be subject to an authorization regime with compensation.
We observe that project refusals at the town hall often concern the use of the land rather than the construction itself. A plot classified as natural or agricultural land will not allow for tourist exploitation, even temporarily, without a specific exemption recorded in the PLU.
The setup of a small house project, whether residential or tourist, relies on a cross-reading of the urban planning document, the construction regime, and, where applicable, tourism law. Neglecting any of these three aspects exposes one to a formal notice to restore the land.